By Ranjeet Mukherjee, Architect and Co-founder, Atelier Shreenu. Updated 29 October 2026.
The short answer
To choose a farmhouse architect in Delhi NCR, check six things before you sign. The architect is registered with the Council of Architecture. The fee is a written professional fee. The studio has built farmhouses on open land. The design begins with the site and the climate. One team handles both architecture and interiors. And the architect visits the site until the house is handed over.
If you are planning a farmhouse near Delhi, the architect you choose will shape how you spend your weekends for decades. A farmhouse is a long relationship with one piece of land and the seasons that cross it, and with the masons who build it. It deserves more care than a comparison of prices.
Atelier Shreenu is the architecture and interior design practice of Shreenu and Ranjeet Design LLP, based in Palam Vihar, Gurugram. The studio has designed farmhouses and family homes across Delhi NCR and the rest of India for more than a decade. What follows comes from site visits and monsoons, and we have set our own answer beside each check so that you can hold us to it.
1. Is the architect registered with the Council of Architecture?
Check the registration first. In India, only an architect registered with the Council of Architecture (COA) may use the title. Ask for the registration number and look the name up on the COA website, coa.gov.in. It takes about two minutes.
The check matters because some firms that offer farmhouse design are contractors or drawing offices, and the work may not be led by a registered architect. The difference shows up later, when approvals, structure and detailing arrive.
Our answer: Ranjeet Mukherjee, who leads the architecture at Atelier Shreenu, is registered with the Council of Architecture under CA/2009/44099. The number is printed on every agreement and proposal letter we issue.
2. How does a farmhouse architect charge?
Ask for the fee stage by stage, in writing, before you sign anything. Farmhouse design is offered in two ways. In one, you pay the architect a professional fee and the architect advises you alone. In the other, design is offered free alongside construction, and its cost is recovered elsewhere in the build. Both arrangements exist, and you should know which one you are in. A professional fee leaves the advice free to follow your interest, because the architect has no stake in what you spend on materials.
How the Atelier Shreenu fee works
We work on a professional fee only. It is calculated on the area of your project, with a stated minimum, and it is set out in writing for your project after a first conversation. The fee is never folded into a construction price.
The fee is paid in seven stages, and each payment falls due before its stage begins. A retainer comes on signing, and the balance follows as the design moves from concept to handover. You always know what has been paid, what comes next and what it buys.
The fee is held firm for twenty months from signing. The terms sit in a written consultancy agreement, available in three forms: architecture, interiors, or both together. Technical disagreements, should any arise, go to an independent expert with at least fifteen years of experience, nominated by the Council of Architecture for architecture matters.
3. Has the architect built farmhouses on land like yours?
Ask to see completed farmhouses, not only renders. A farmhouse on open ground raises different questions from a city plot. No neighbouring wall shades you, water has to be handled where it falls, services may be far away, and the people building the house are usually local masons working in local materials. Ask who built the house, and ask which projects have been published independently, since an editor has then looked at the work without a stake in it.
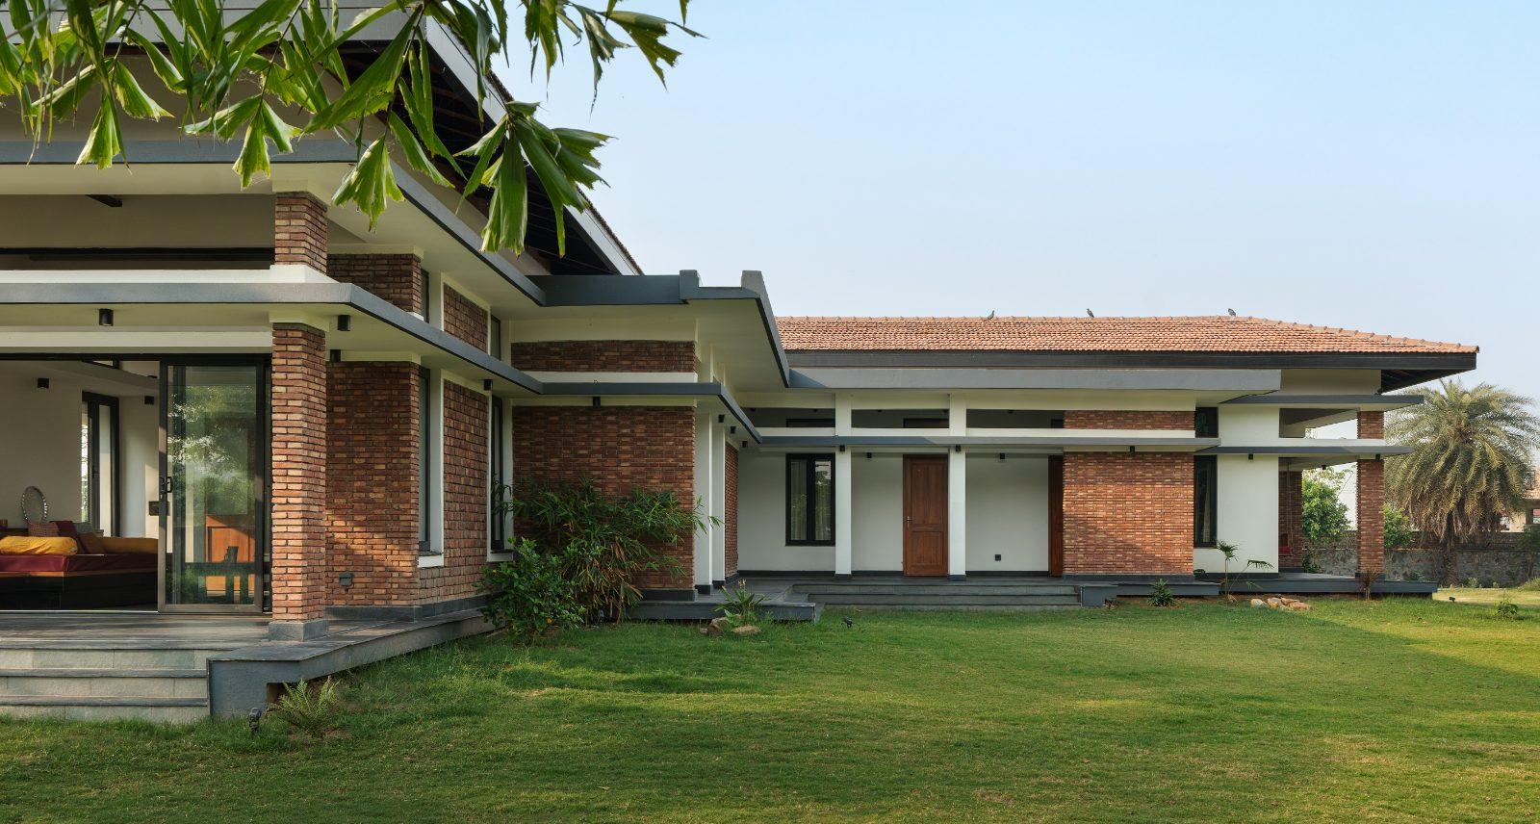
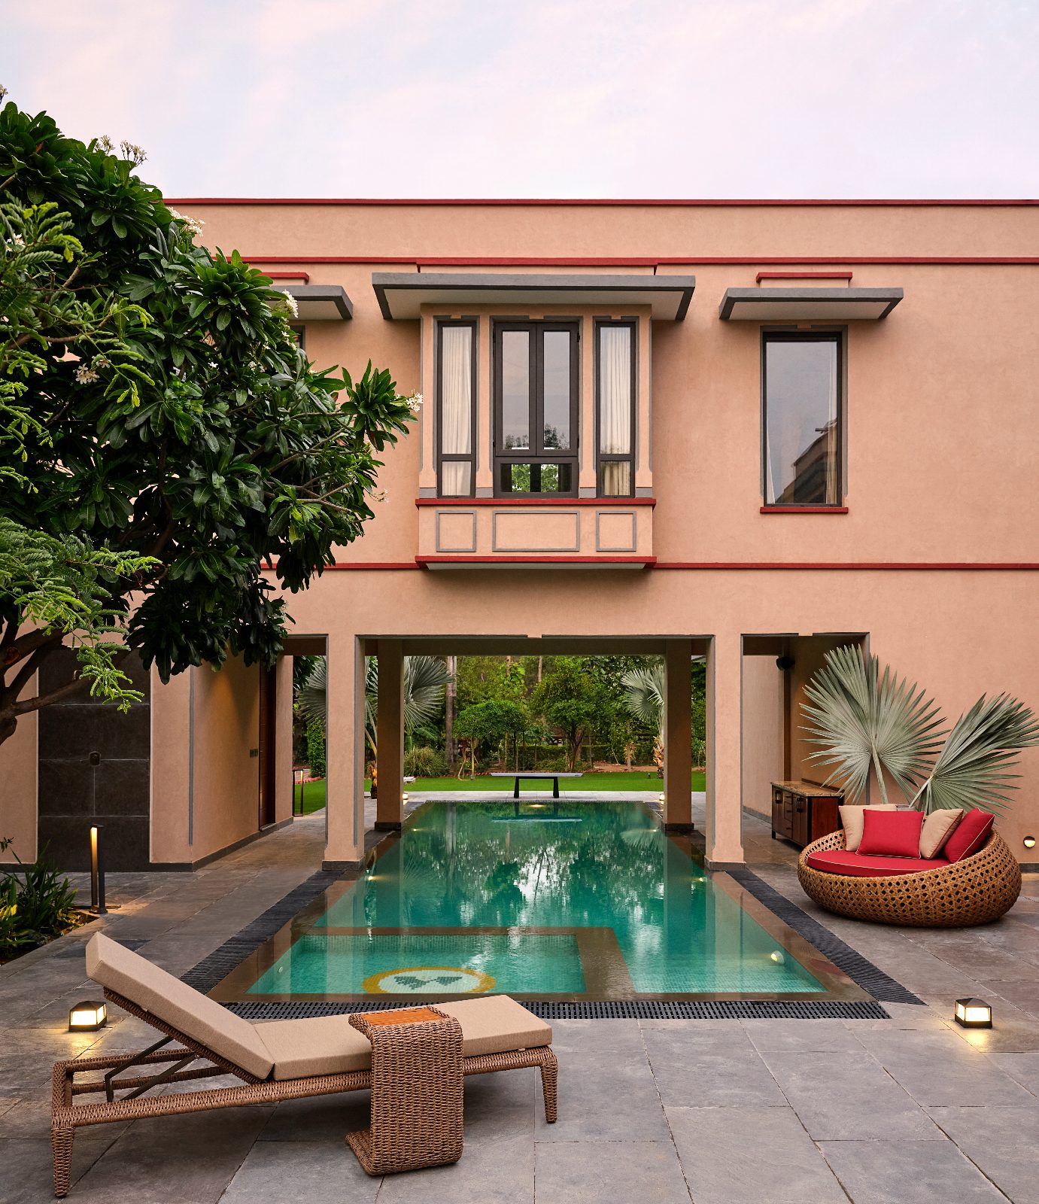
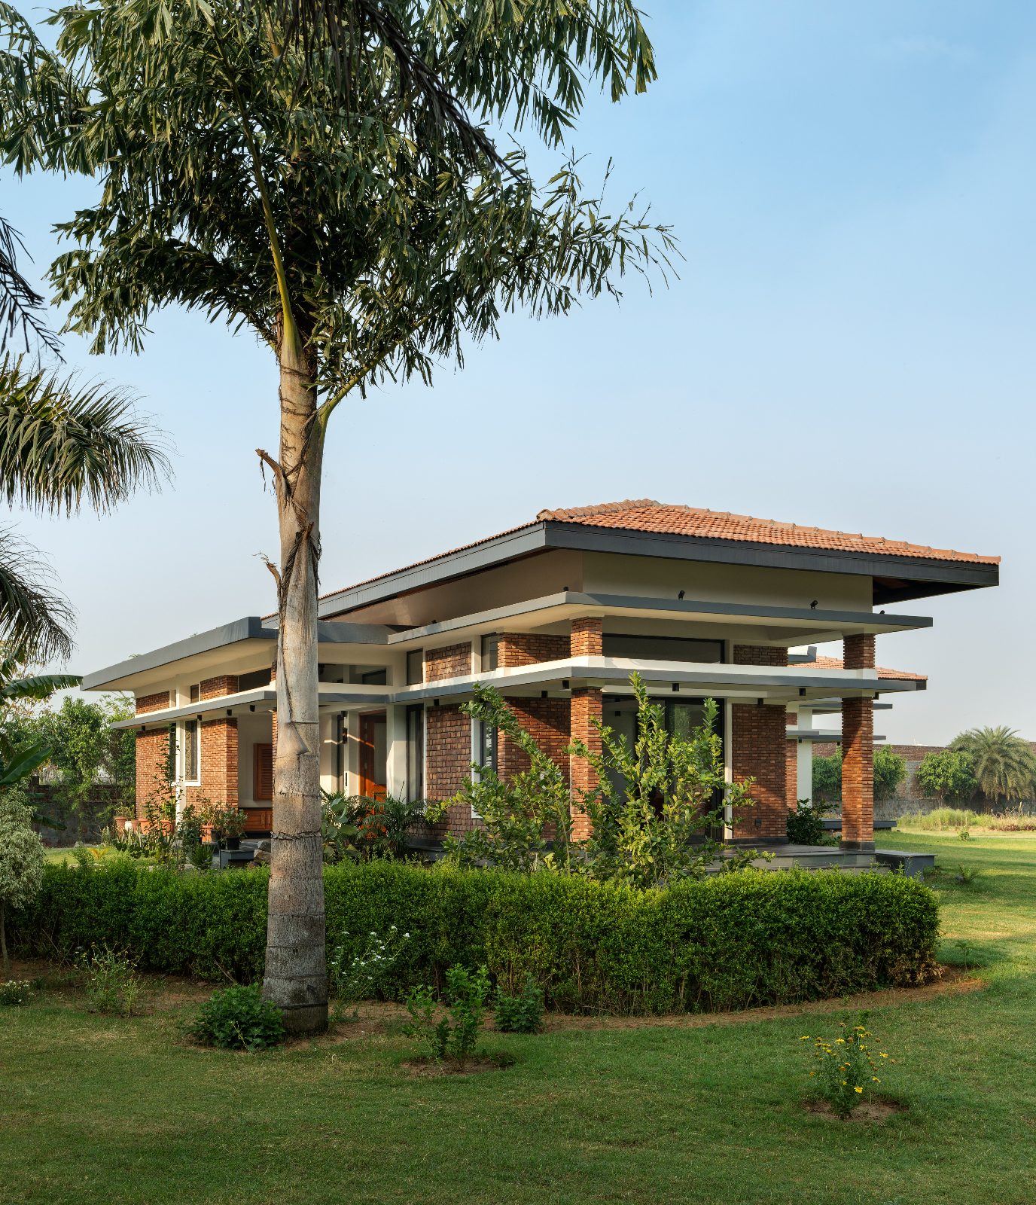
Our own farmhouse work gives you three places to start. The Garden Home in Karnki, Sohna, Haryana, is a 2,500 square foot off grid homestead completed in July 2023, built in exposed brick with load bearing walls and solar passive ventilation. The Mumbai Farm House at Ondhe, near Thane, was built between 2012 and 2014 in rammed earth with village labour, salvaged timber and a gravity driven water cycle, and has been covered by Yellowtrace and Houzz India. The Heirloom House is a 5,000 square foot farmhouse in Chhatarpur, New Delhi, for which our studio designed the interiors and the landscape, featured in Architectural Digest India.
4. How does the architect read the land and the climate?
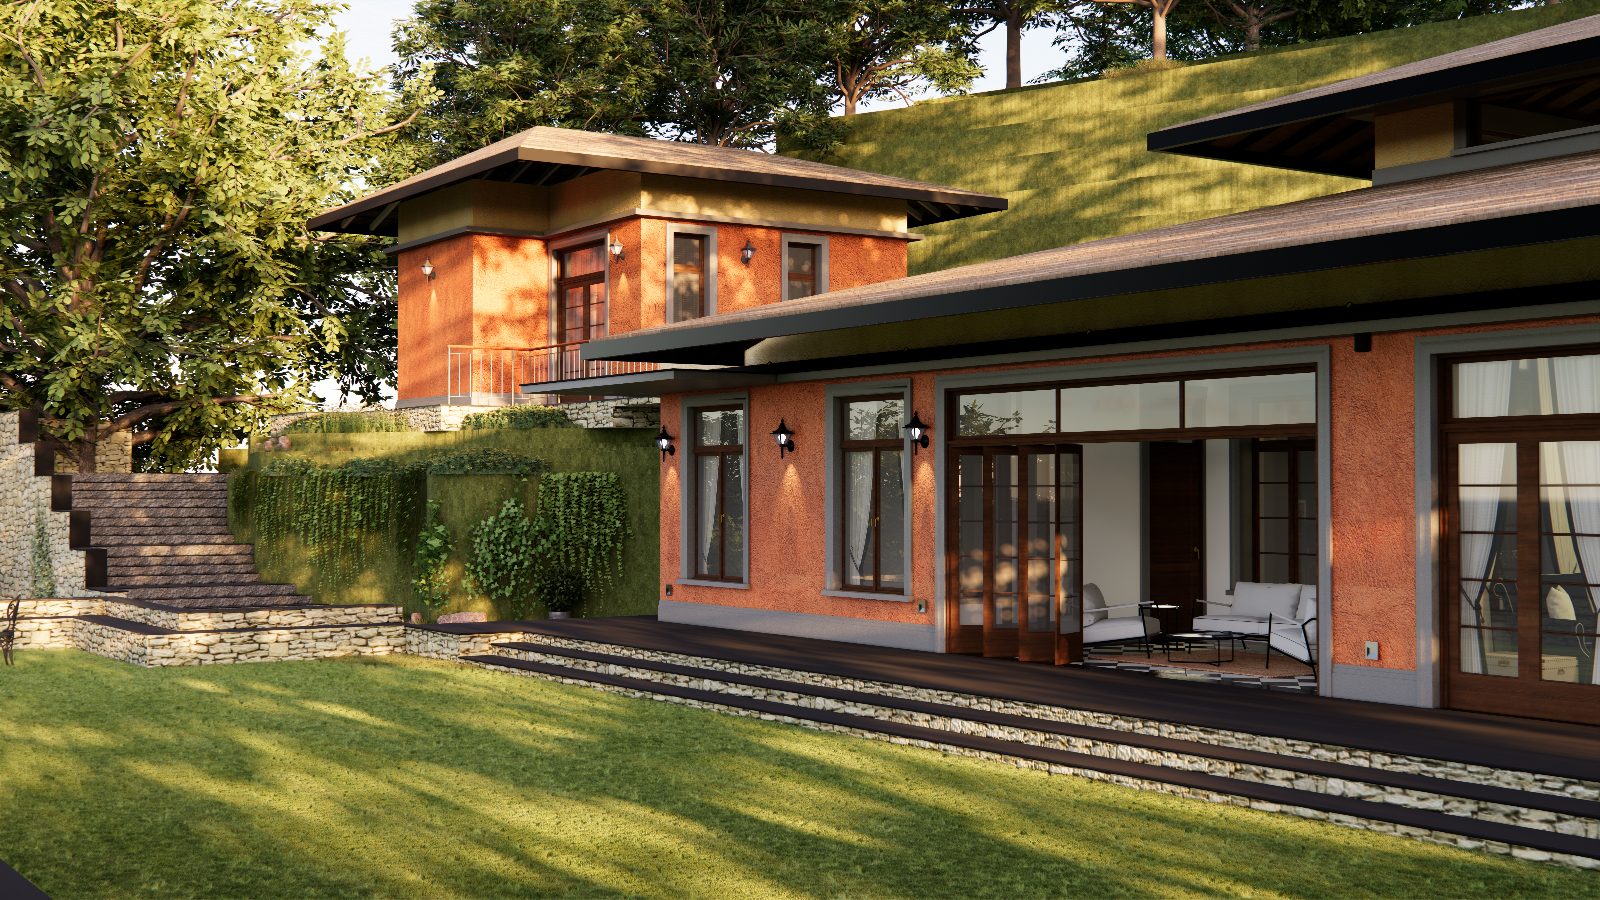
A good farmhouse architect begins with the plot, not with a list of rooms. Delhi NCR has a composite climate, with dry heat, monsoon humidity and cold winters inside a single year. The farmhouses that stay comfortable are designed around orientation, shade, cross ventilation, thick walls and water, so that air conditioning supports the house and does not have to correct the plan.
Ask any architect you meet two questions. How will the house handle a June afternoon? Where will the first monsoon rain go? A good answer starts with the slope, the trees and the point where the morning light enters.
Our answer: at our studio, the land is the first thing we draw, before any room.
5. Will one team design the architecture and the interiors?
Choose a studio where both disciplines sit together. A farmhouse most often feels disjointed because of the handover between an architect and a separate interior designer who meet halfway through the project. When both work in one studio, the window seat, the courtyard drain and the lamp beside it grow from a single line of thought.
Our answer: at Atelier Shreenu, Ranjeet, an architect, and Shreenu, an interior designer, work in tandem from the first line drawn and lead every project personally. Most clients engage us for architecture and interiors together, under a single agreement, and we also take either on its own when a project already stands partway.
6. How often will the architect be on site?
A farmhouse is often some distance from the studio, and decisions on site cannot wait for the next meeting. Ask how many site visits are included, how travel is charged and who attends. The answers tell you whether the architect intends to see the house through construction or to hand over drawings and step back.
Our answer: our agreements include twenty site visits across direction visits, client meetings and sourcing trips, with no additional per diem. Travel, accommodation and expenses are reimbursed at actuals. We tell you when fifteen have been used, so that nothing arrives as a surprise.
How a first conversation with Atelier Shreenu works
Every project begins with a complimentary ten minute Discovery Phone Call, with no obligation attached. From there we recommend the right next step, and each step is priced in writing before you pay for it.
A thirty minute Project Discussion on Google Meet is the next step for most clients. For those ready to meet on the land, a Site and Vision Walkthrough runs one hour within NCR and two hours outside it. Both carry a modest fee, set out in our Pre-Signing Fee Schedule, and travel is charged at actuals.
If you then sign the agreement for the same project within ninety days, the Project Discussion or Walkthrough fee is credited against your first stage payment. A conversation with us becomes part of the project and is not an additional cost on top of it. The Pre-Signing Fee Schedule reaches you in writing before you pay anything.
Common questions about hiring a farmhouse architect
How much does a farmhouse architect cost in Delhi NCR?
Fees vary with the studio, the scope and the size of the house, so ask every studio you consider for the same written breakdown. At Atelier Shreenu the fee is a professional fee calculated on area, with a stated minimum, and paid in seven stages. After the Discovery Phone Call we send the figures for your project in writing.
When should I appoint an architect for a farmhouse near Delhi?
Ideally before you buy the land, or right after and before any boundary wall, borewell or levelling begins. Those early decisions fix the access, the water and the best view, and they are costly to reverse.
Can a Gurugram architect design a farmhouse elsewhere in India?
Yes, as long as the architect is willing to travel for site visits. Our studio is in Palam Vihar, Gurugram, and we have designed homes, farmhouses and other projects well beyond NCR.
What is the difference between an architect and a contractor or drawing office?
A registered architect designs the house, guides approvals and structure, and is accountable for the drawings. A contractor builds, and a drawing office prepares drawings. Ask who the registered architect is on your project and whether that person leads the work.
Should one studio design both the architecture and the interiors of a farmhouse?
In most cases, yes. When one team holds both, the structure, the furniture, the light and the drainage are decided together, so nothing has to be reworked after a handover.
Where is Atelier Shreenu based?
The studio is in Palam Vihar, Gurugram, by appointment only. We work across Delhi NCR and the rest of India.
How do I start a conversation with Atelier Shreenu?
Book the complimentary ten minute Discovery Phone Call at ateliershreenu.com/book. From there we recommend a Google Meet, an on site visit, or both, each scoped and priced before we begin.
Before you choose
A farmhouse is slow to build and quick to show its weaknesses in the first monsoon. The six checks above take a few hours to complete, and they will tell you more than a portfolio can. If you have land and a first idea, a ten minute call is the easiest place to begin.
See our farmhouse and home projects at ateliershreenu.com, and follow projects as they take shape on Instagram at @ateliershreenu.
About the authors
Ranjeet Mukherjee is an architect trained at CEPT Ahmedabad and a co-founder of Atelier Shreenu (est. 2025), formerly The Vrindavan Project (est. 2012). He is registered with the Council of Architecture (CA/2009/44099) and is a member of the Indian Institute of Architects (F26195). Shreenu Mukherjee is the interior designer and co-founder of the practice. Atelier Shreenu is the practice of Shreenu and Ranjeet Design LLP, based in Palam Vihar, Gurugram. Work completed before 2025, including the Mumbai Farm House and the Heirloom House, was published under the name The Vrindavan Project.
Atelier Shreenu